- Photos
- Video
- Floorplan
- Description
- Ask a question
- Location
- Next Steps
House for Sale in Berwick
French Provincial Elegance with Grand Proportions and Luxury Family Living
- 5 Beds
- 5 Baths
- 2 Cars
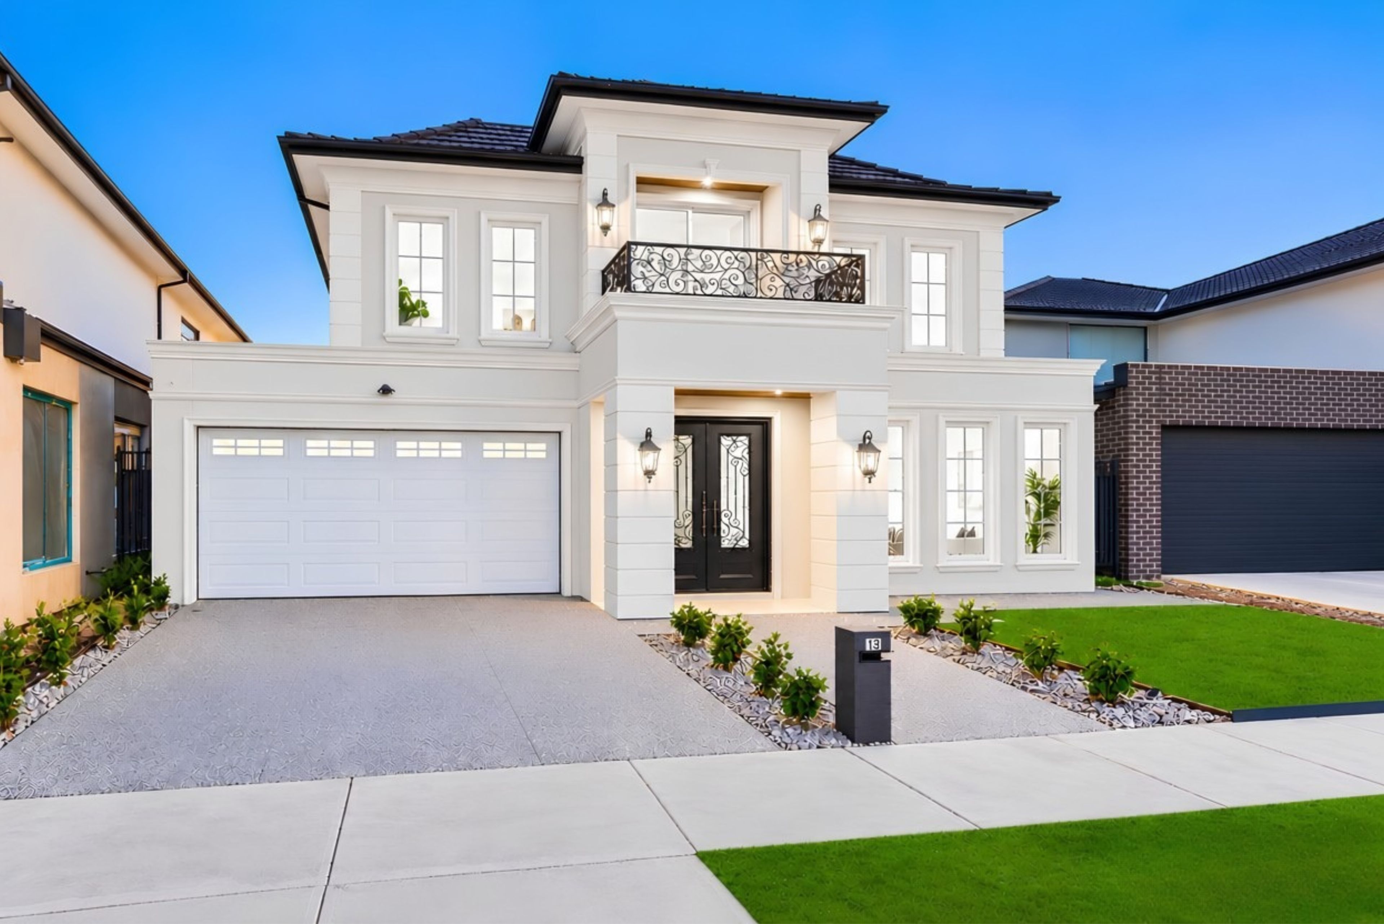
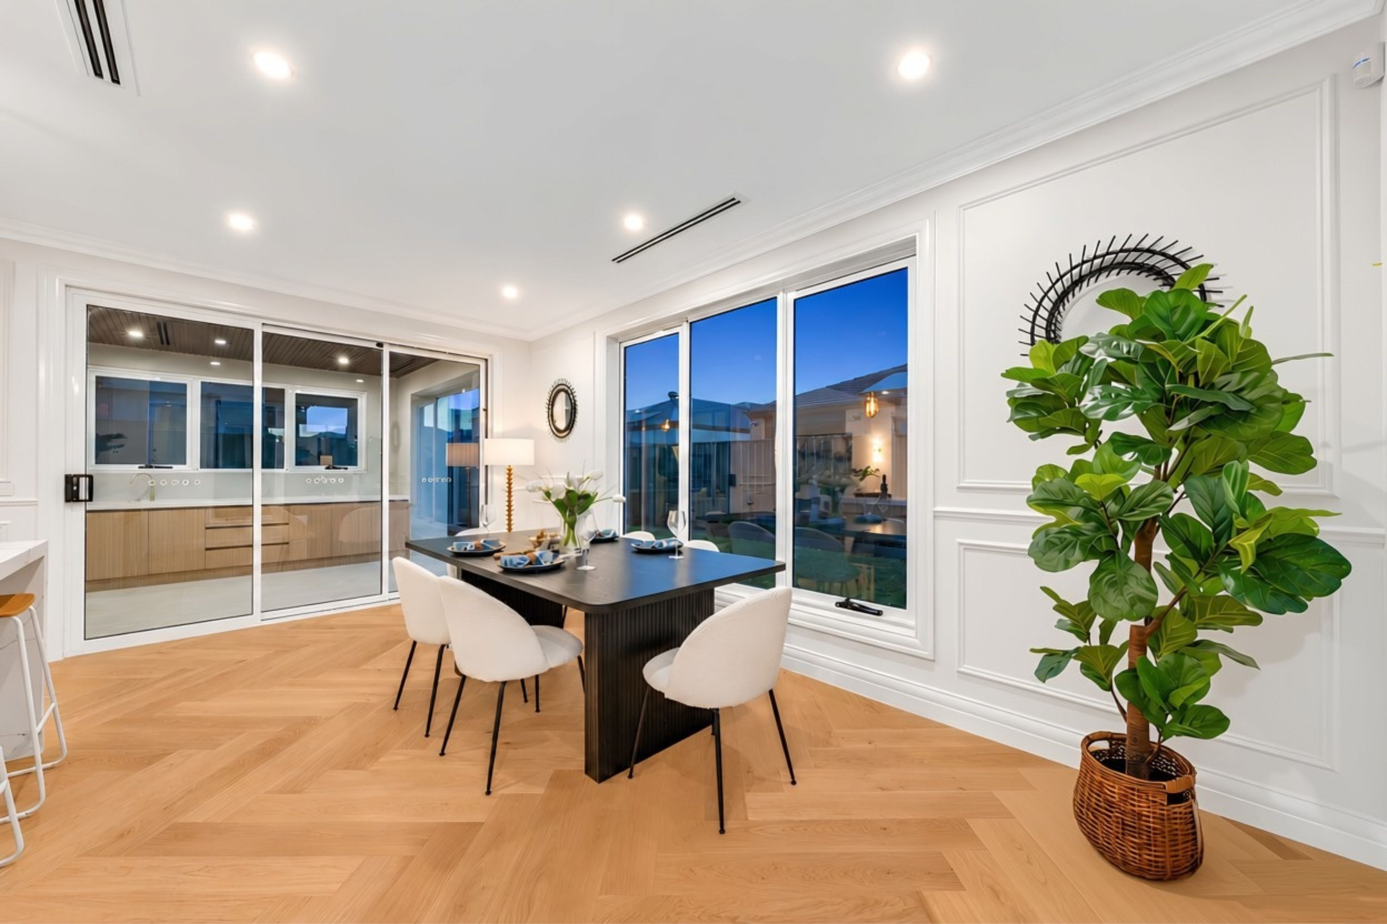
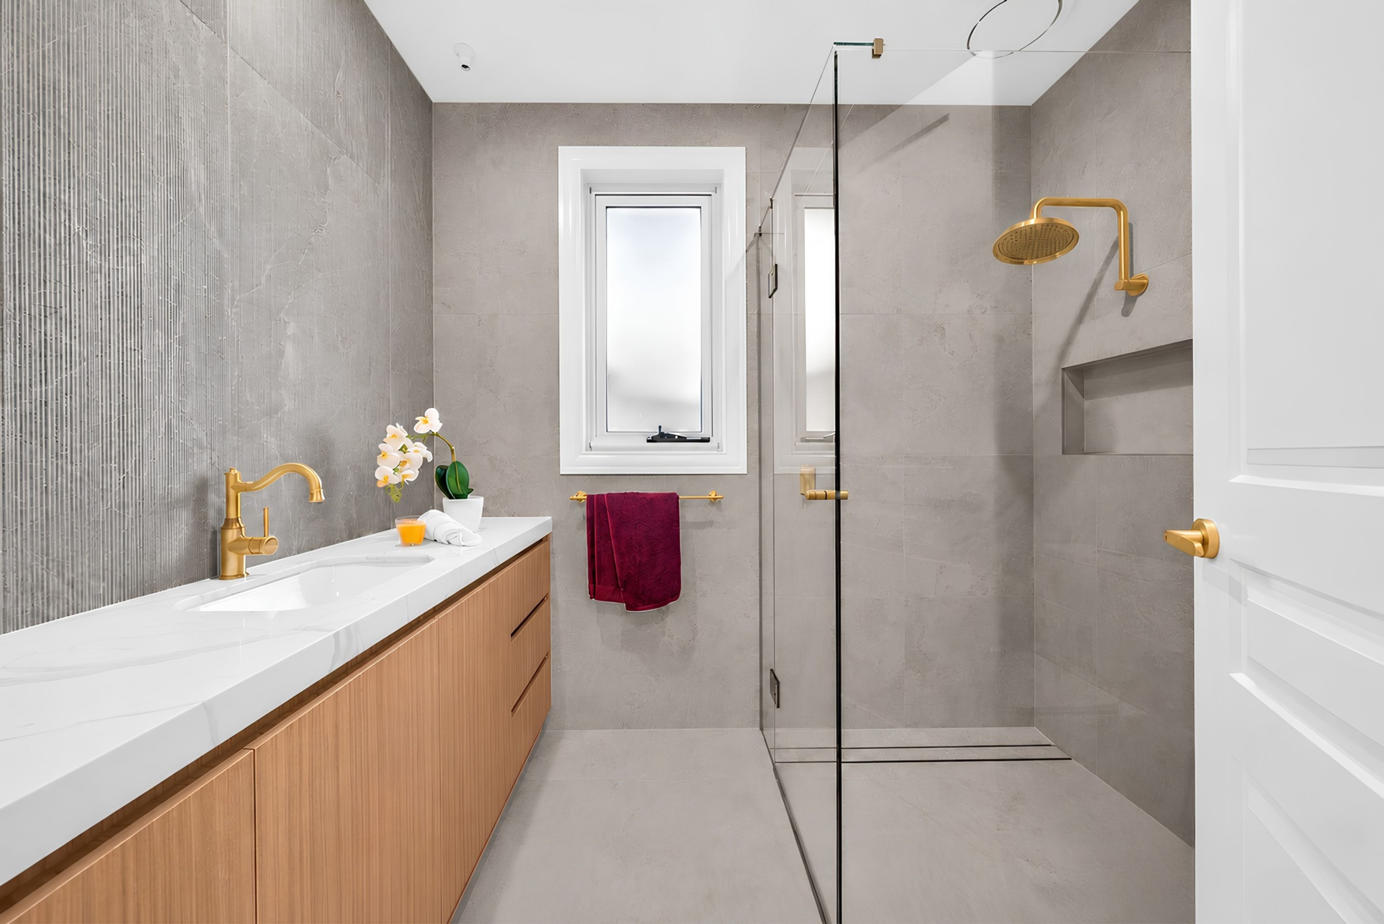
Positioned within Berwick's sought-after Minta Estate, this newly completed French Provincial-inspired residence combines timeless architecture, contemporary luxury and exceptional family living. Set on approximately 448m², the home offers an impressive 47 squares of total building area, including approximately 40 squares of internal living, with five bedrooms, five ensuites and multiple living zones across two beautifully appointed levels.
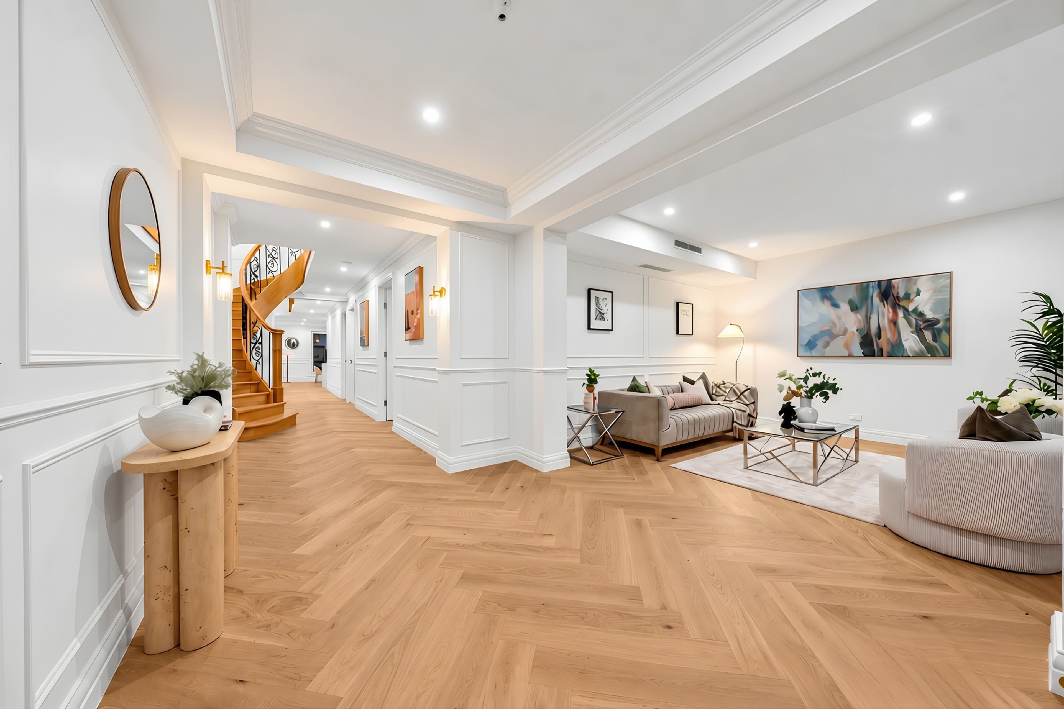
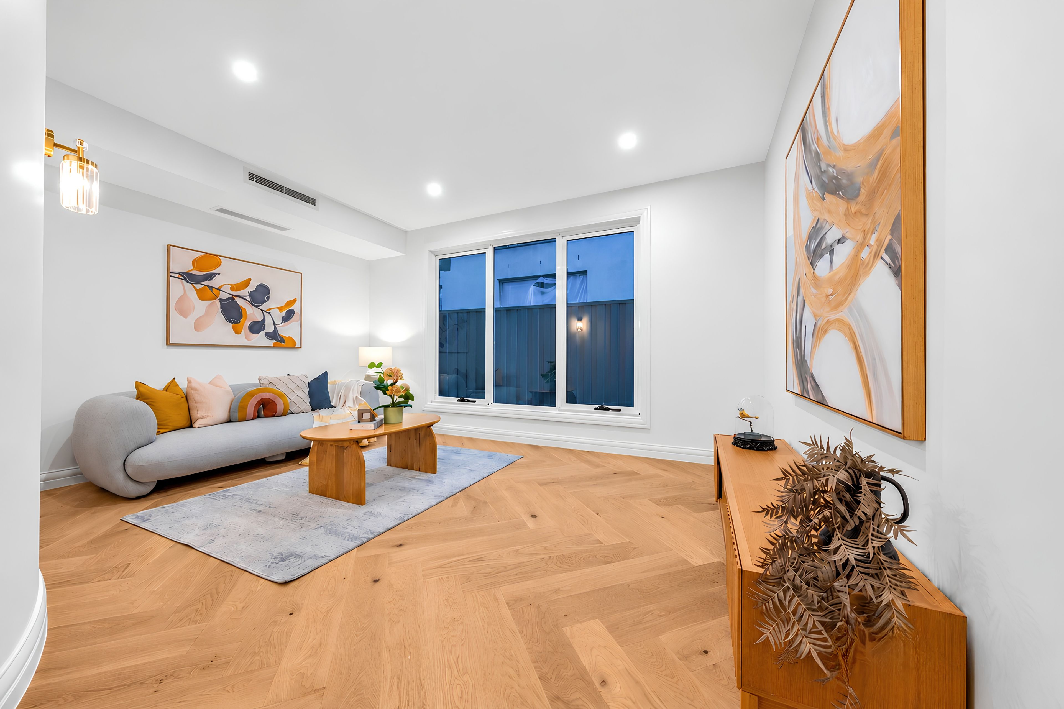
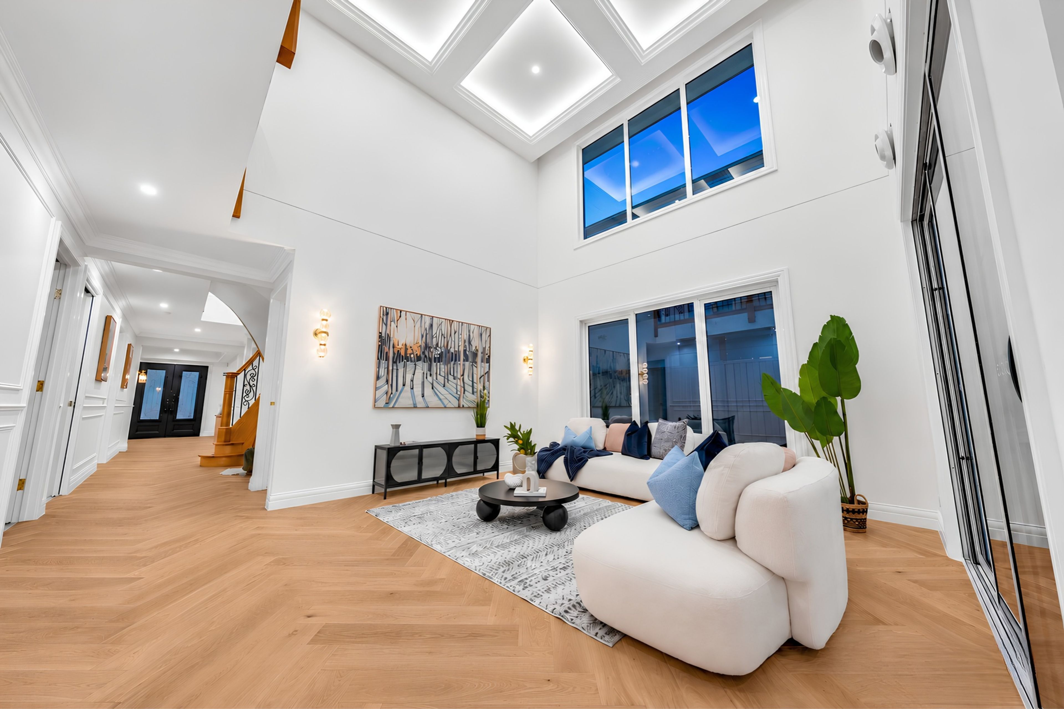
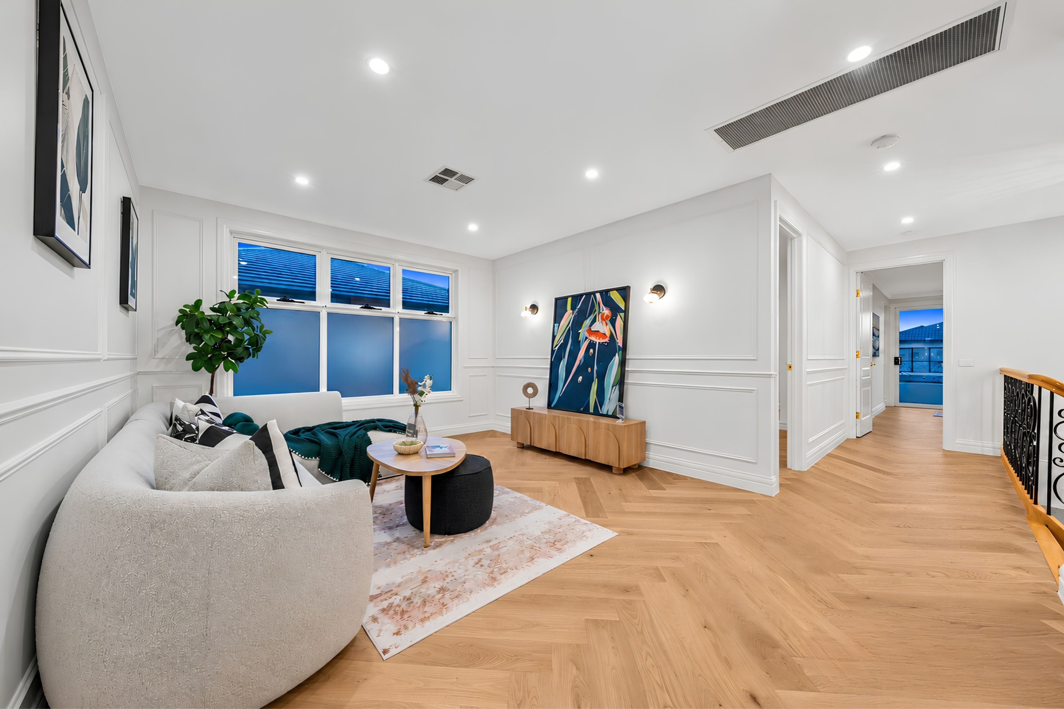
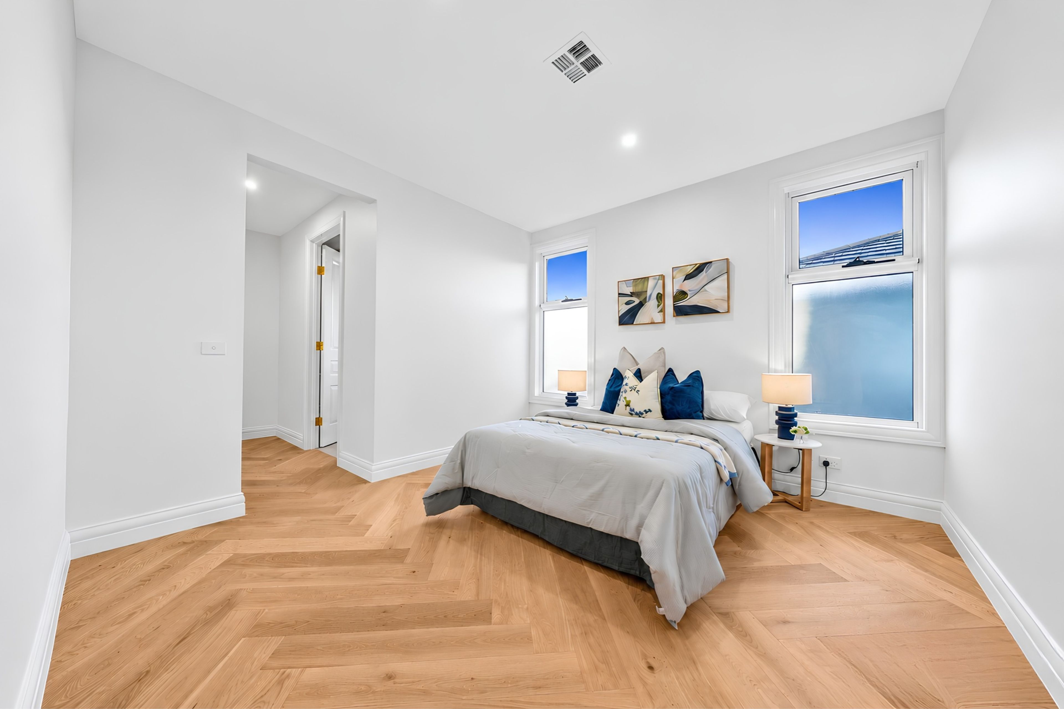
From its commanding façade, Georgian-style windows and ornate architectural detailing to its grand double-door entrance, the home makes an immediate impression. Inside, premium herringbone timber flooring, decorative wall panelling, soaring ceilings and a magnificent curved staircase establish a sense of elegance and grandeur. A formal lounge and separate theatre room provide additional spaces for relaxation and entertaining.
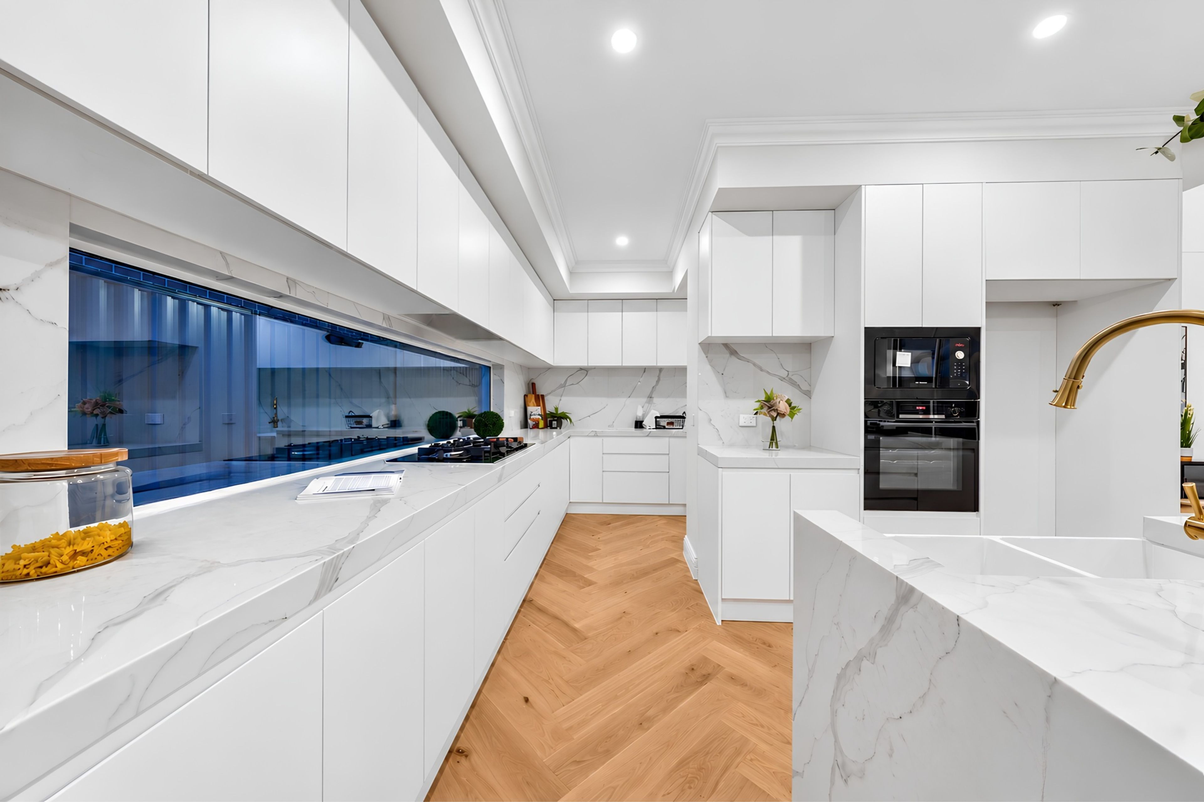
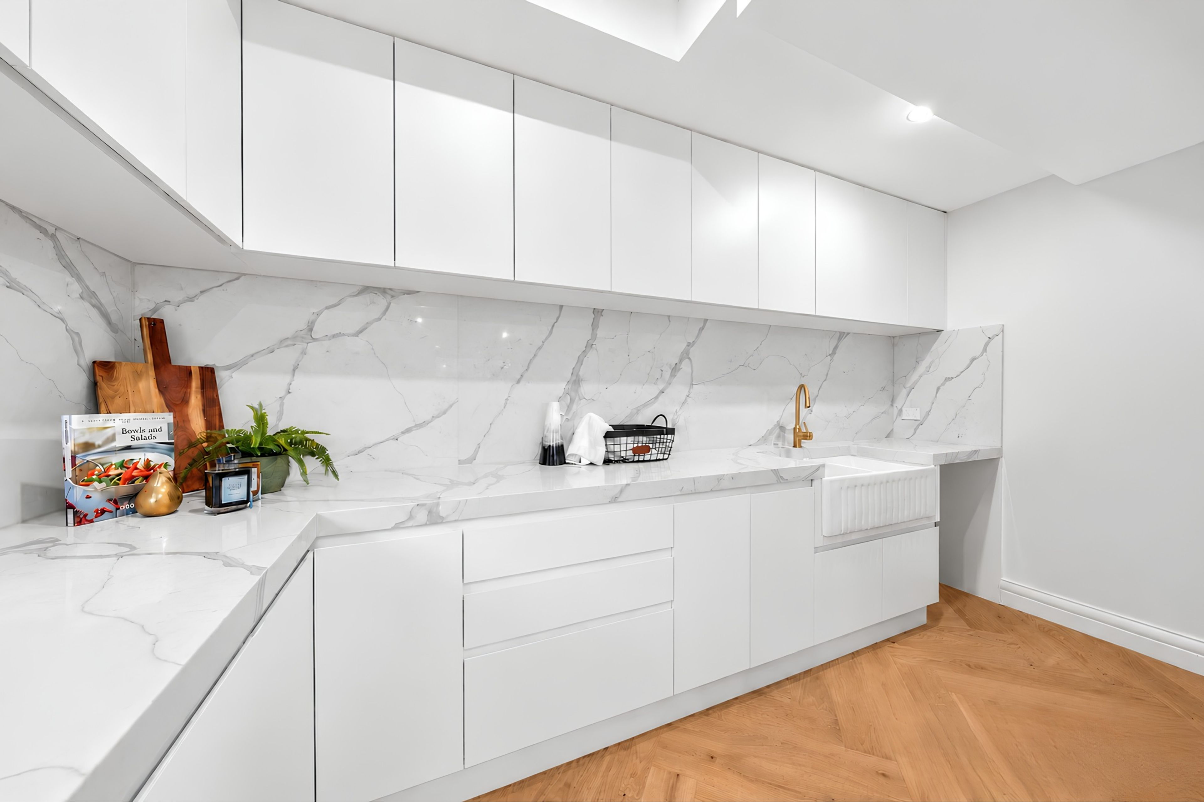
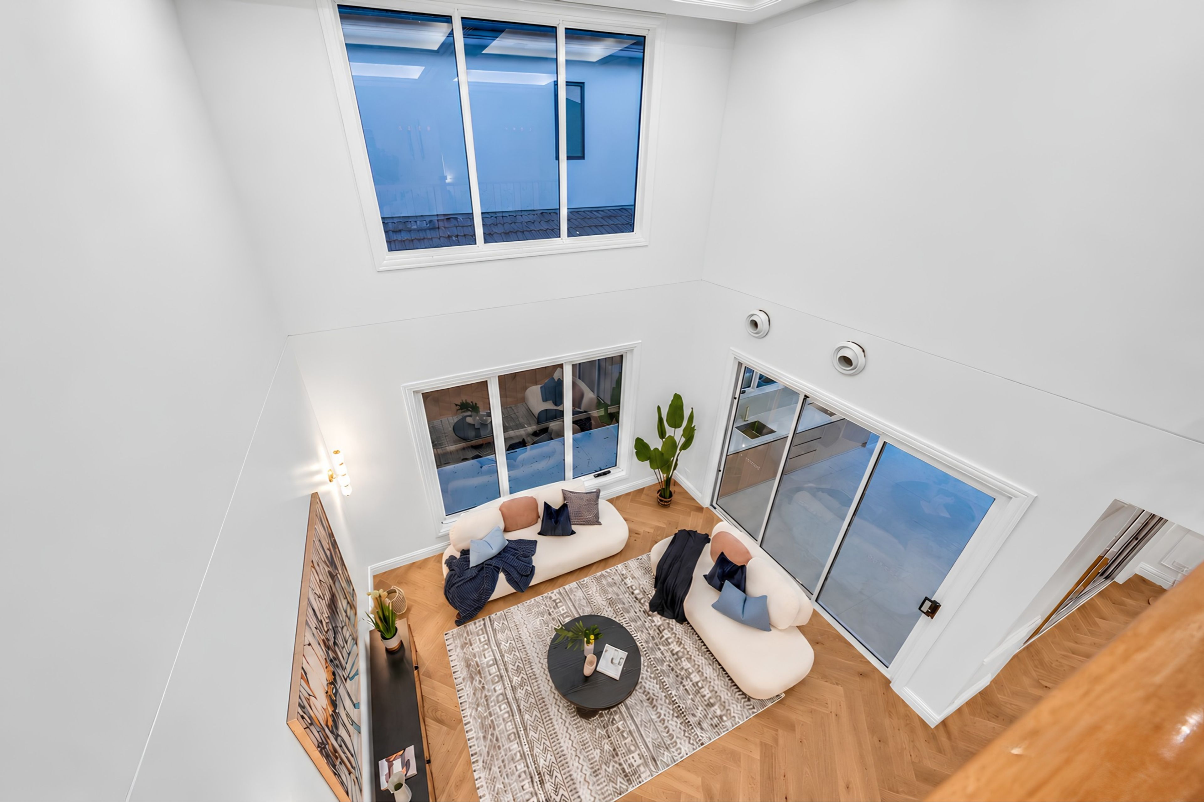
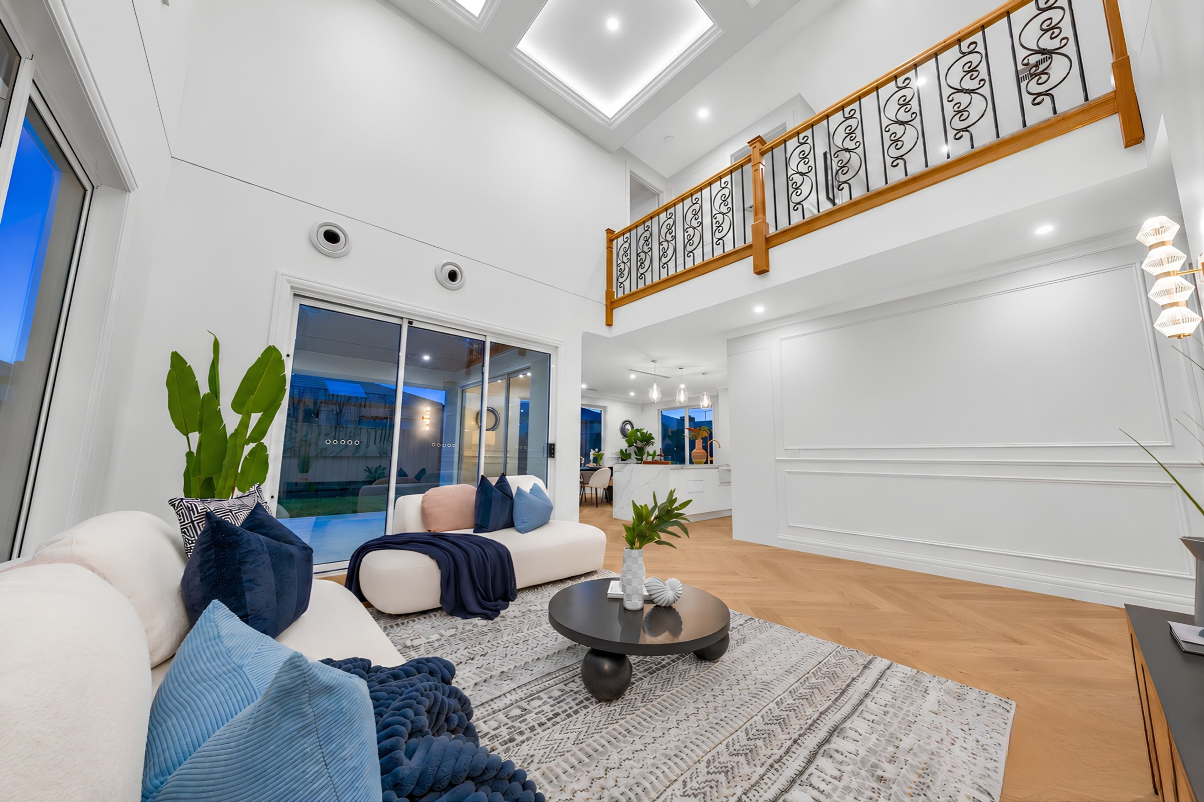
At the heart of the home, a spectacular double-height family room is filled with natural light through expansive windows, flowing seamlessly into the dining area and designer kitchen. Featuring a waterfall-edge stone island, marble-look benchtops, brushed-gold finishes, premium Bosch appliances and an extensively appointed butler's pantry, the kitchen combines sophisticated design with everyday practicality.
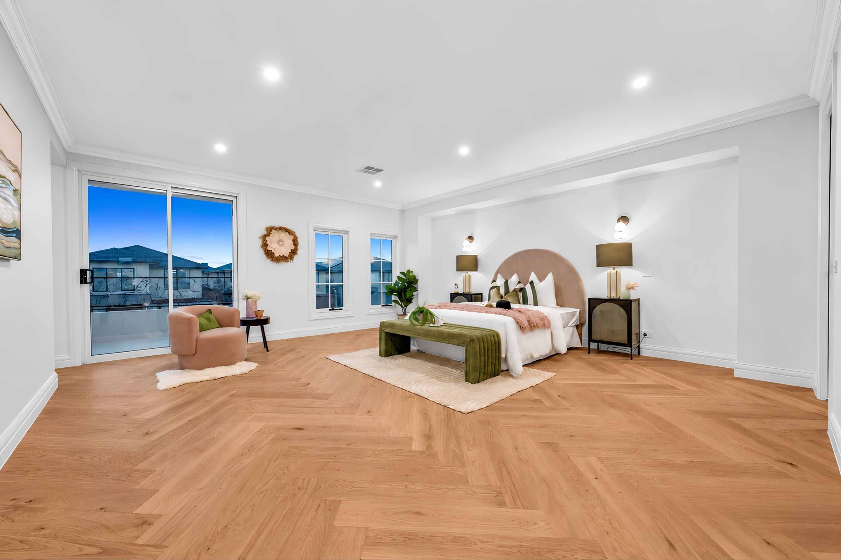
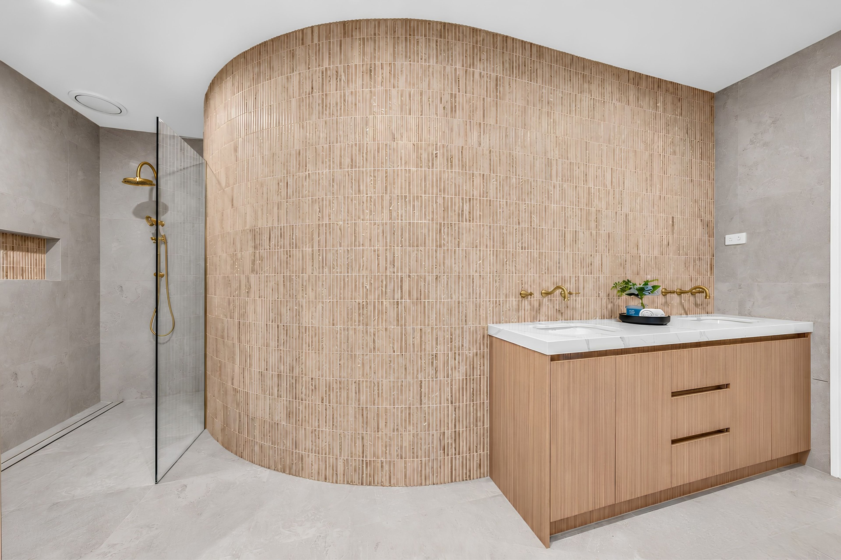
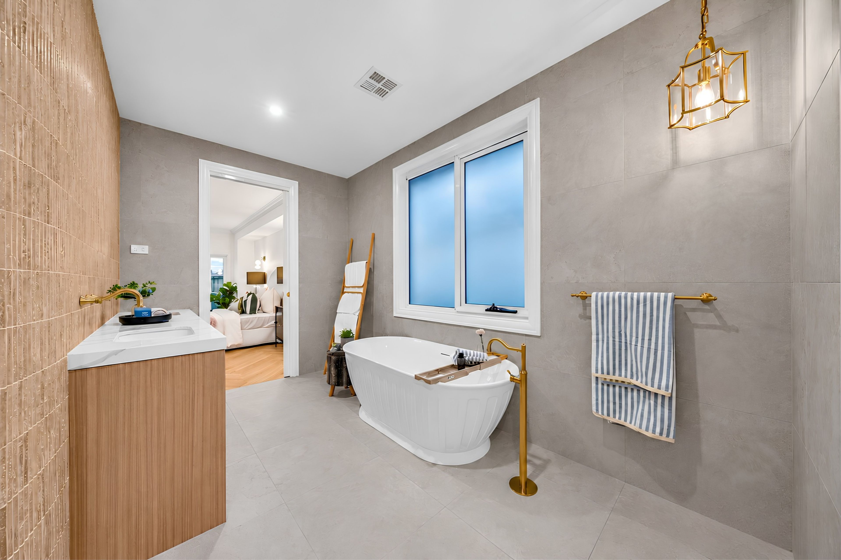
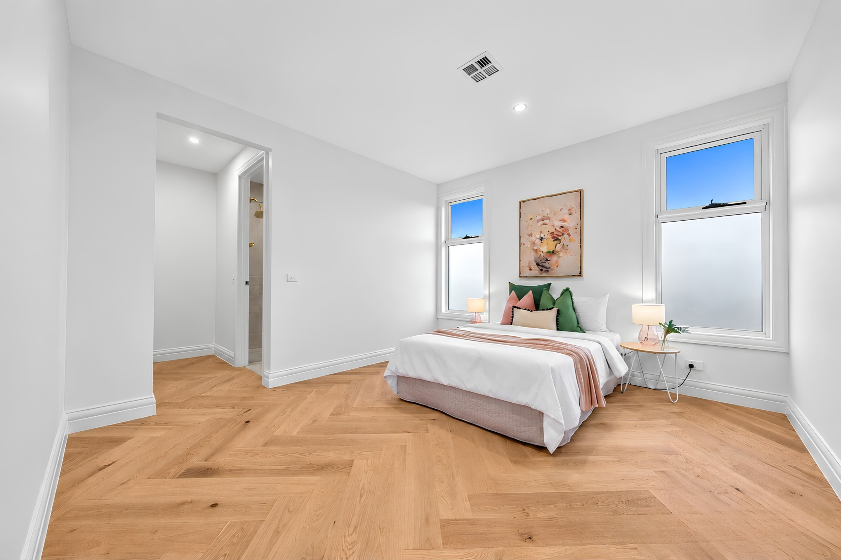
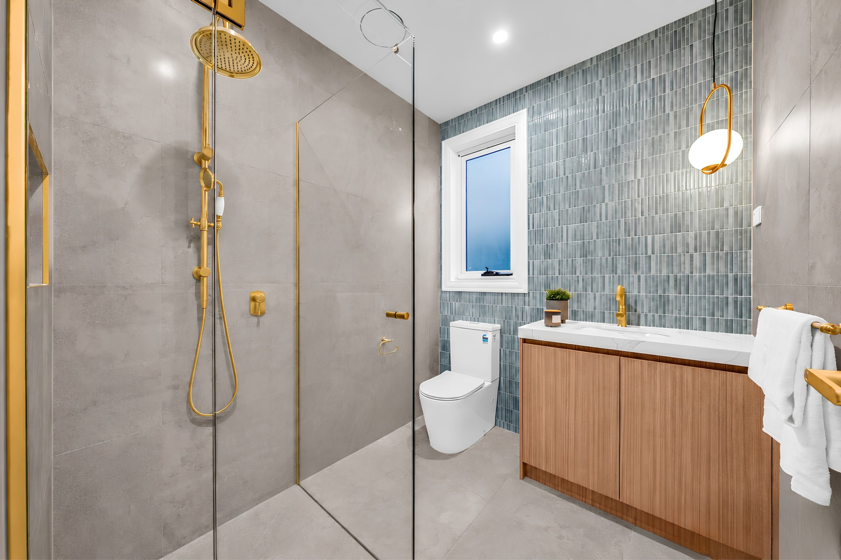
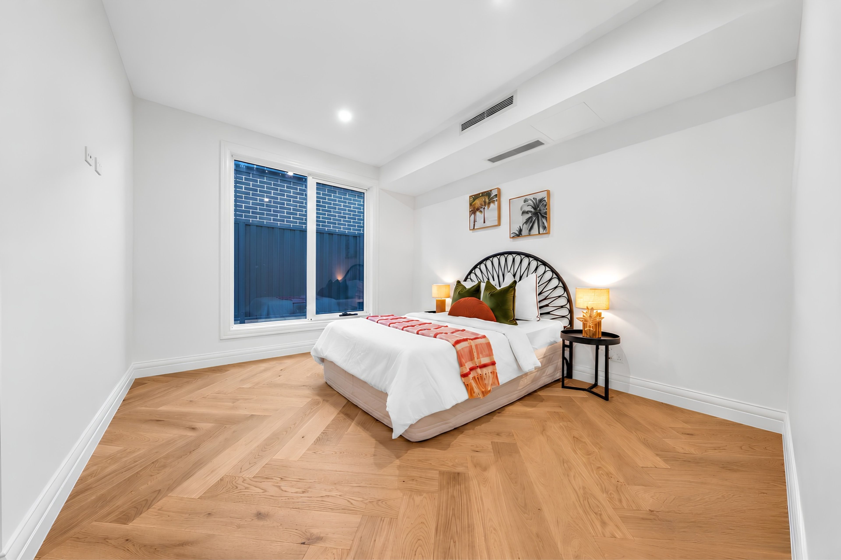
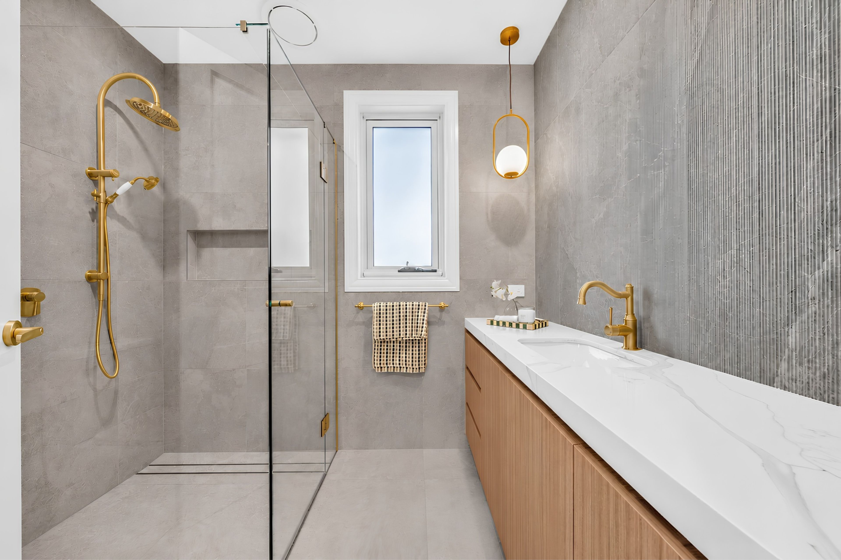
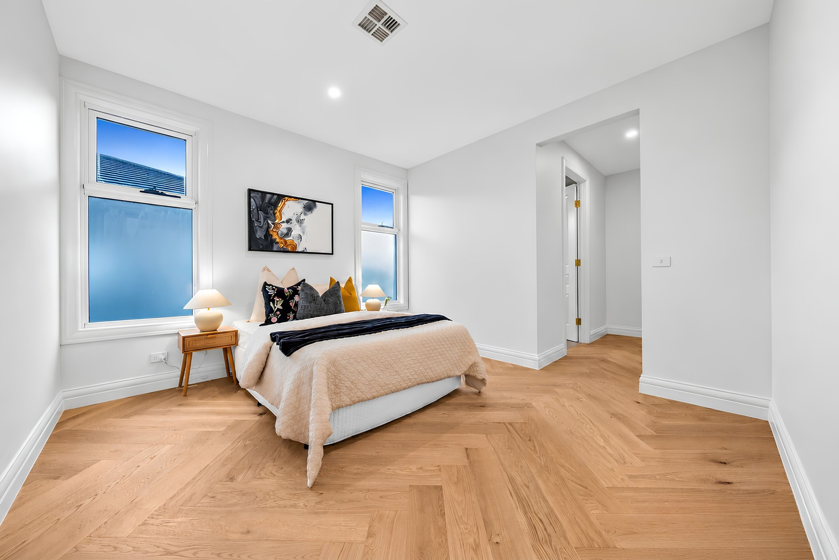
Accommodation is equally impressive, with five generously proportioned bedrooms, each complete with a walk-in wardrobe and private ensuite. A ground-floor guest suite is ideal for extended family or visitors, while upstairs, the luxurious master retreat features balcony access, a freestanding bathtub, double vanity and oversized shower. Three additional ensuite bedrooms and a spacious upstairs retreat complete the upper level.
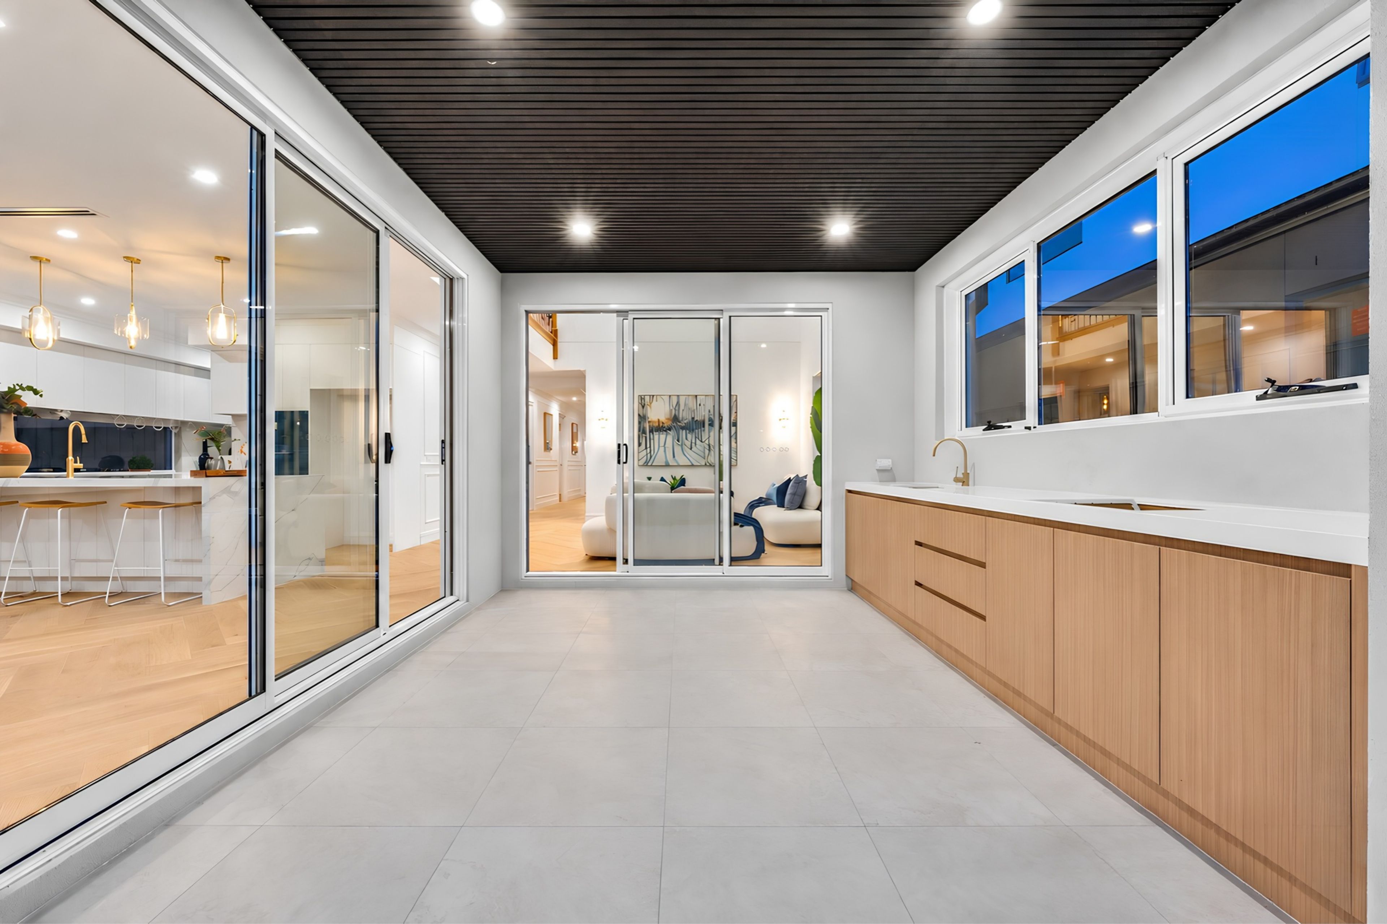
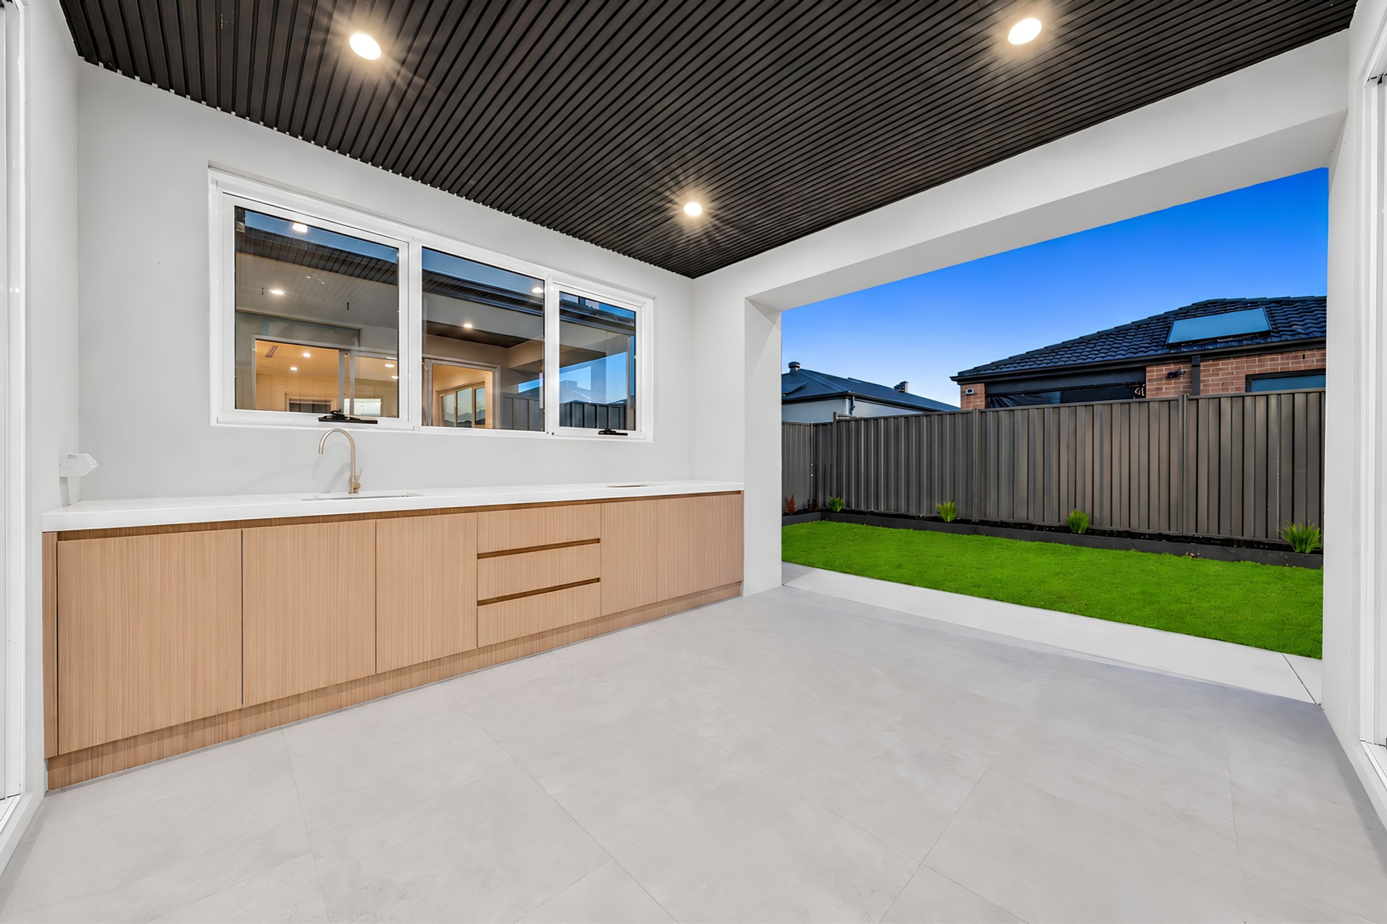
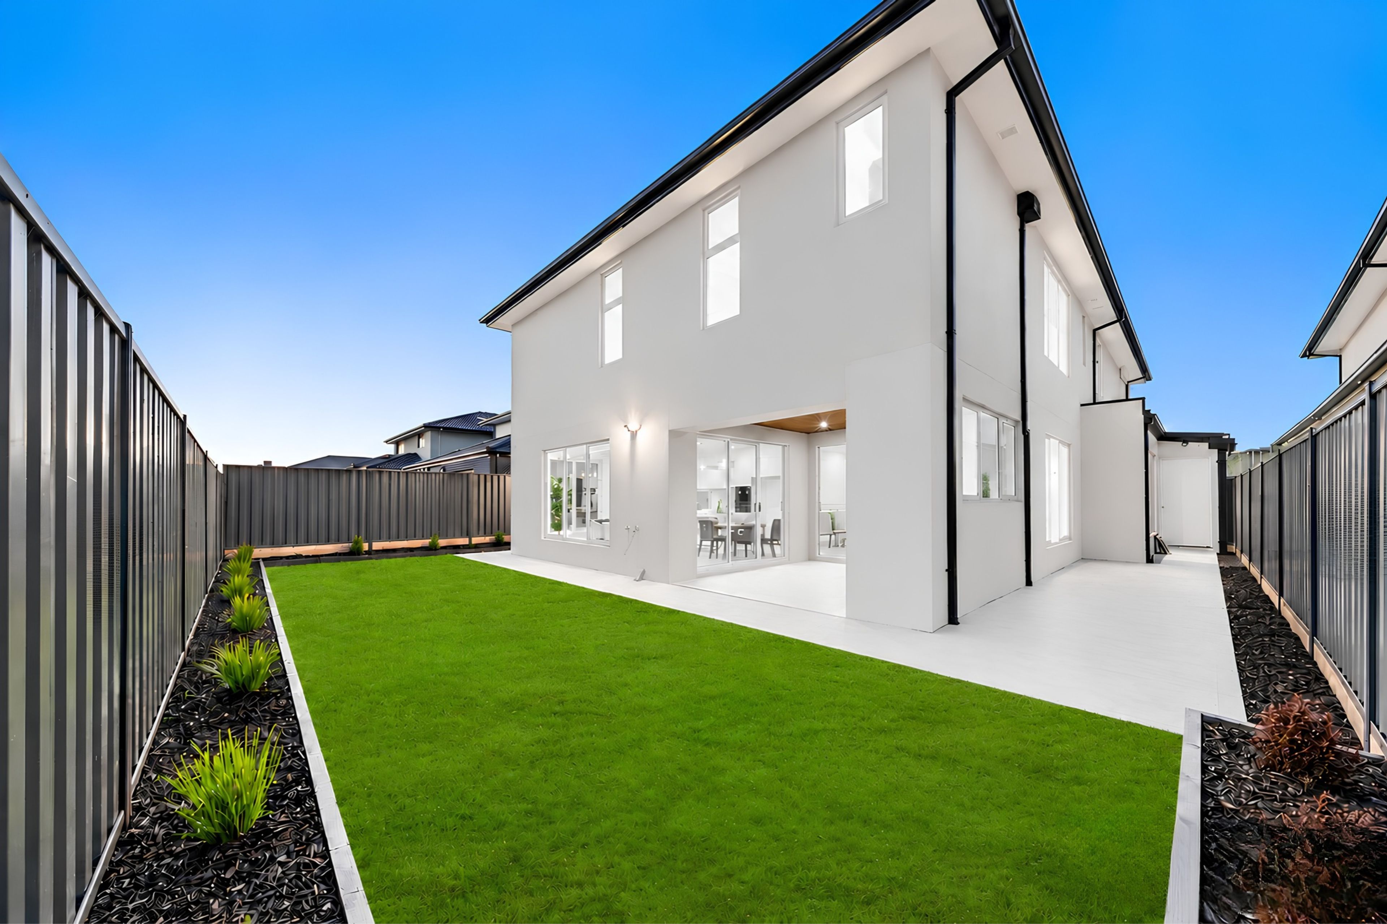
Outdoor entertaining is beautifully catered for with a covered alfresco featuring an extensive outdoor kitchenette, stone benchtops and cabinetry, overlooking a landscaped backyard with lawn and low-maintenance gardens. Additional comforts include reverse-cycle heating and cooling throughout, rooftop solar panels, a 7-star energy efficiency rating, guest powder room, well-appointed laundry and double remote garage.
Conveniently located within Minta Estate, the home enjoys easy access to Grayling Primary School, Mirniyan Primary School, Rivercrest Christian College, Hillcrest Christian College and Wulerrp Secondary College. Shopping destinations including St Germain Central, Eden Rise Village and Westfield Fountain Gate are within easy reach, alongside local parks, playgrounds and walking trails. Berwick and Beaconsfield railway stations, the Princes Freeway and major arterial roads provide excellent connectivity throughout Melbourne's south-east.
A remarkable combination of architectural elegance, luxurious appointments and exceptional proportions, this is family living on a grand scale.
370m²
448m² / 0.11 acres
2 garage spaces
5
5
All information about the property has been provided to Ray White by third parties. Ray White has not verified the information and does not warrant its accuracy or completeness. Parties should make and rely on their own enquiries in relation to the property.
Due diligence checklist for home and residential property buyers
Agents
- Loading...
- Loading...
Loan Market
Loan Market mortgage brokers aren’t owned by a bank, they work for you. With access to over 60 lenders they’ll work with you to find a competitive loan to suit your needs.